Mon to Fri, 8:00am to 5:00pmUtalii Court, Gesora Road, Nairobi

+254 184 379 590+254 719 450 317 Altinfo@gstechguard.co.ke

On-site checks · traceable test weights · clear records

Weighing Scale Calibration in Kenya for Dependable Measurement

We carry out weighing scale calibration in Kenya on site, for industrial, warehouse, laboratory and commercial scales. Using traceable test weights, we check accuracy across the range, adjust where needed and give you clear records that show exactly how each scale performed.

  • On-site checks that keep your lines running
  • Traceable test weights matched to each scale
  • Records before and after adjustment
Technician placing test weights during weighing scale calibration in Kenya

A scale can look perfectly normal and still be wrong. Load cells drift, mechanical parts wear and a knock from a forklift can shift readings without any visible damage. Regular weighing scale calibration shows how far a scale has drifted and brings it back within tolerance, so the weights you rely on stay trustworthy.

This page explains what calibration involves step by step, how test weights and traceability work, how often to calibrate, what records you receive and how calibration differs from legal verification.

How it works

What weighing scale calibration involves, step by step

  1. Identify the scale. We record the make, model, serial number, capacity, division and location.
  2. Inspect and prepare. Next, we check levelling, cleanliness, free movement and cables, and let the scale warm up.
  3. Zero and repeatability. We check the zero, then load the same weight several times to see whether readings repeat.
  4. Eccentricity test. We place a weight at the centre and each corner, because a good scale reads the same anywhere on the platform.
  5. Linearity test. We apply weights at several points up to near capacity and record each reading against the known value.
  6. Adjust if needed. If errors exceed tolerance, we adjust the indicator and repeat the tests.
  7. Record and label. Finally, we record results before and after adjustment and fit a label with the date and next due date.

For each test, we note the error and whether it falls within the tolerance you need. As a result, you see not just "pass" but exactly how the scale behaves.

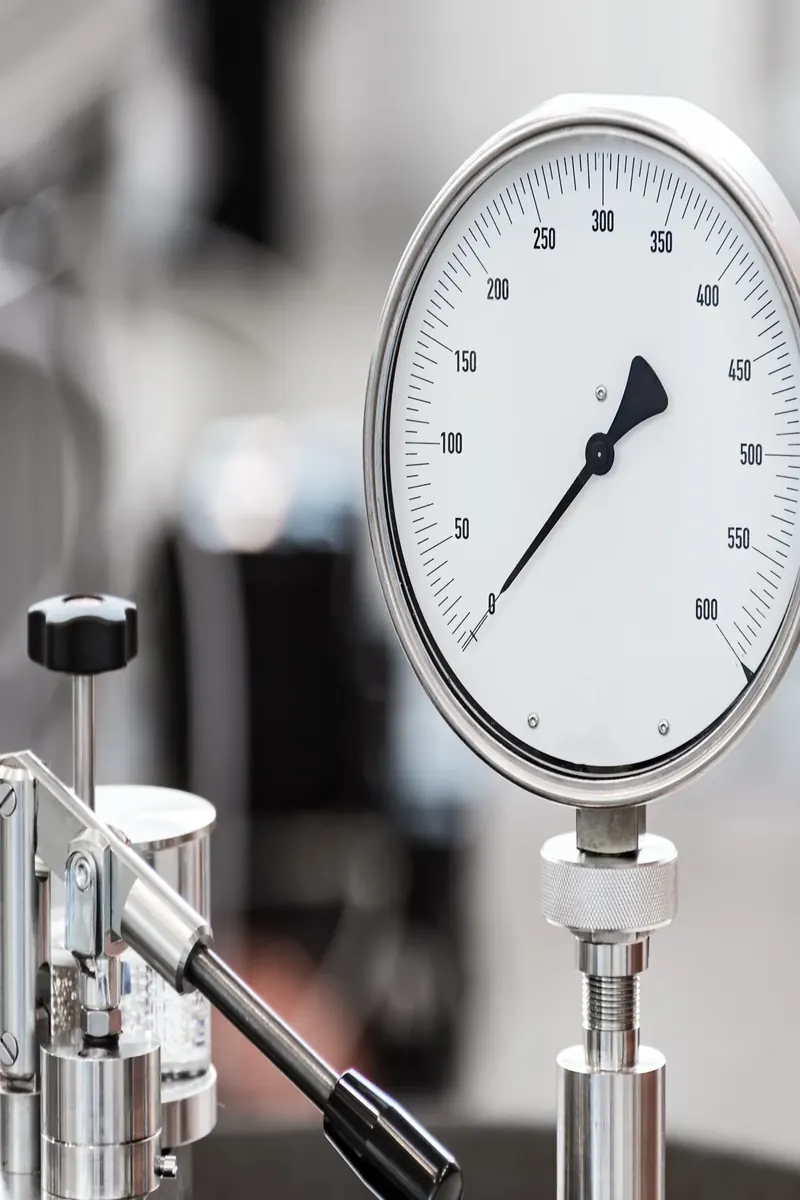
Pressure gauge on calibration equipment

Weighing

Test weights and traceability

Calibration, however, is only as good as the weights used. Our test weights carry their own calibration records, linking them through an unbroken chain to national and international mass standards. This is called traceability.

We match weight classes to the scale. For example, a precision laboratory balance needs high-class weights with very small tolerances, while a floor scale for pallets uses larger weights of a suitable class. Weight classes follow recommendations published by the International Organization of Legal Metrology, such as classes F1, F2 and M1.

For large floor scales and hoppers, carrying full-capacity weights is often impractical. In those cases, we use a substitution method, combining known weights with stable materials, and we explain the method in the record.

Scale indicator and platform with test weights during calibration
Every test point in a weighing scale calibration is recorded against a known weight.

Weighing

Weighing scale calibration frequency

So how often to calibrate depends on how the scale is used:

Scale and use Suggested interval
Laboratory balances for product testing Every 3 to 6 months
Production and batching scales Every 3 to 6 months
Dispatch and receiving scales Every 6 months
General store scales Every 12 months
Scales in harsh environments or after damage Sooner, plus after any repair

In addition, operators should check scales daily with a known weight. If the daily check shows a change, call for calibration rather than waiting for the next visit. For a deeper look, read our guide on how often to calibrate weighing scales.

Weighing Scale Calibration

Records you receive

After every weighing scale calibration, you receive a record that includes:

  • scale identification and location;
  • environmental conditions during the test;
  • test weights used, with their calibration references;
  • results for zero, repeatability, eccentricity and linearity tests;
  • errors before and after adjustment, with pass or fail against your tolerance;
  • technician name, date and next due date.

We also update your equipment register, so you can see the status of every scale at a glance.

Is our calibration certificate accredited?

We want to be direct about this. GS TechGuard issues technical calibration records based on traceable test weights. These are suitable for internal quality control and many customer and audit needs. However, they are not accredited calibration certificates.

If your quality system, customer or regulator requires accredited calibration under ISO/IEC 17025, we arrange it through a laboratory accredited by the Kenya Accreditation Service, and we coordinate the visit and any repairs needed. That way, you get the right document for each purpose without paying for accreditation where you do not need it.

Calibration after repairs and moves

Any event that could change a scale's behaviour should trigger a fresh check. That includes load cell replacement, indicator repair, moving the scale to a new position, a heavy impact or flooding. Even relocating a bench scale from one table to another can change its readings, because the new surface may not be level or stable. So we recommend a calibration check after each of these events, not just at the scheduled date. Our technicians can combine the repair and the weighing scale calibration in one visit, which saves time and gives you a clean record of the scale's condition afterwards.

Weighing

Calibration vs verification: what each means

In practice, these two words are often mixed up.

Point Calibration Legal verification
Purpose Find out how accurate a scale is and adjust it Confirm a trade scale meets legal requirements
Who does it A calibration service or accredited lab County weights and measures inspectors
When needed Quality systems, process control, customer requirements Scales used to buy or sell goods by weight
Result Calibration record or certificate Verification stamp or seal

A scale used for trade needs legal verification, often yearly. A scale used only inside your process does not, but it still needs calibration for quality reasons. Many scales need both. We help prepare trade scales for verification and fix any faults inspectors find.

Scale calibration in Nairobi and across Kenya

We provide scale calibration in Nairobi and travel to industrial areas across Kenya, including Athi River, Thika, Ruiru, Nakuru, Eldoret, Kisumu and Mombasa. Most work happens on site, timed around your production schedule. Large sites with many scales can be covered over several days, with records delivered for each instrument.

What affects the cost of weighing scale calibration

The price depends on the number and type of scales, capacity and accuracy class, the test weights needed, access and travel, and whether adjustments or repairs are required. We quote per scale for regular visits, and discounts apply for sites with many instruments on a planned schedule.

Support and maintenance

Calibration and maintenance together

Of course, calibrating a dirty or damaged scale wastes time. So we combine calibration with basic maintenance, cleaning and inspection. If a repair is needed, our weighing scale maintenance team can fix it during the same visit where possible. For new equipment, see our industrial weighing systems page, and for trucks, see weighbridge calibration. The industrial weighing and calibration overview brings all these services together.

Weighing Scale Calibration

Understanding tolerances

Every scale has a tolerance, which is the largest error you accept. For a trade scale, legal rules set the tolerance based on the scale's class and division. With an internal process scale, you decide, based on what the weight controls. For example, a scale weighing expensive ingredients needs a tight tolerance, while a scale weighing scrap metal can accept a wider one. During setup, we help you choose sensible tolerances for each scale and record them in the equipment register. Then each weighing scale calibration result is judged against that limit, which makes pass or fail decisions clear and consistent.

As a rule of thumb, the smallest load you weigh regularly should be well above the scale's minimum weight, because small loads on a large scale carry bigger relative errors. If your loads vary widely, two scales of different capacities often give better accuracy than one.

How it works

Preparing for a calibration visit

To make the visit efficient:

  • list the scales with location, capacity and any known problems;
  • keep the platforms clear and clean before we arrive;
  • arrange access for test weights, including a pallet truck or forklift for large weights;
  • agree which scales can be out of use, and when.

To book weighing scale calibration, request a quote with your list of scales.

Get started

Book a site survey

Tell us about your site and an engineer will call you back within one working day to discuss your needs and arrange a visit.

  • Clear, itemised written quote
  • Security, network, fire and power from one team
  • Support and maintenance after handover

Prefer to talk? Call +254 184 379 590

We reply within one working day. Or call +254 184 379 590.

Frequently asked questions

How often should a weighing scale be calibrated?

Most production, dispatch and laboratory scales need calibration every three to six months, while lightly used store scales may manage with a yearly check. Calibrate sooner after any damage or repair. Daily checks by operators with a known weight help catch drift between visits.

Is your calibration certificate accredited?

No. We issue technical calibration records based on traceable test weights, which suit internal quality control and many audits. When an accredited ISO/IEC 17025 certificate is required, we arrange calibration through a laboratory accredited by the Kenya Accreditation Service and coordinate the visit.

Can you calibrate on site?

Yes. Nearly all our calibration work happens on site, so scales stay in their working position. We bring suitable test weights for each scale's capacity and schedule visits to avoid disrupting production.

What is the difference between calibration and verification?

Calibration measures a scale's accuracy and adjusts it for quality purposes. Verification is a legal check by county weights and measures inspectors for scales used in trade, resulting in a stamp or seal. Many trade scales need both, and we help prepare scales for verification.

Areas we serve

Installed and supported across Kenya

Our Nairobi team travels to sites countrywide. Choose your town for local details.

Planning a project or fixing a fault?

Tell us about the site. We will arrange a survey, give you a clear written quote and explain the options in plain language.

CallWhatsAppAsk usQuote